
Crafted to Last.


WHY ALTERBUILD
Alterseat Builds Detail.
Alterbuild Shapes Structures.
Today, we combine both, bringing you the best of both worlds.
After years of manufacturing office furnitures and working closely with our clients, we began to see a bigger opportunity when they started to ask for more carpentry and renovation details.
Therefore, we decided to evolve by applying our knowledge in office furnishings. With our deep understanding of working environment rhythm and how people use space, we are able to alter commercial, home or office layouts into functional spaces. We firmly believe that great structures should be crafted with passion and dedication.
Why Choose Us?

Advanced Machinery, Precise Execution
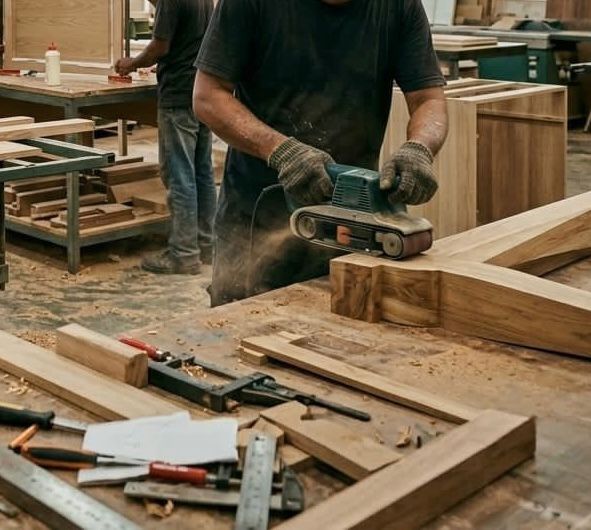
Professional Carpentry at Factory-direct Prices
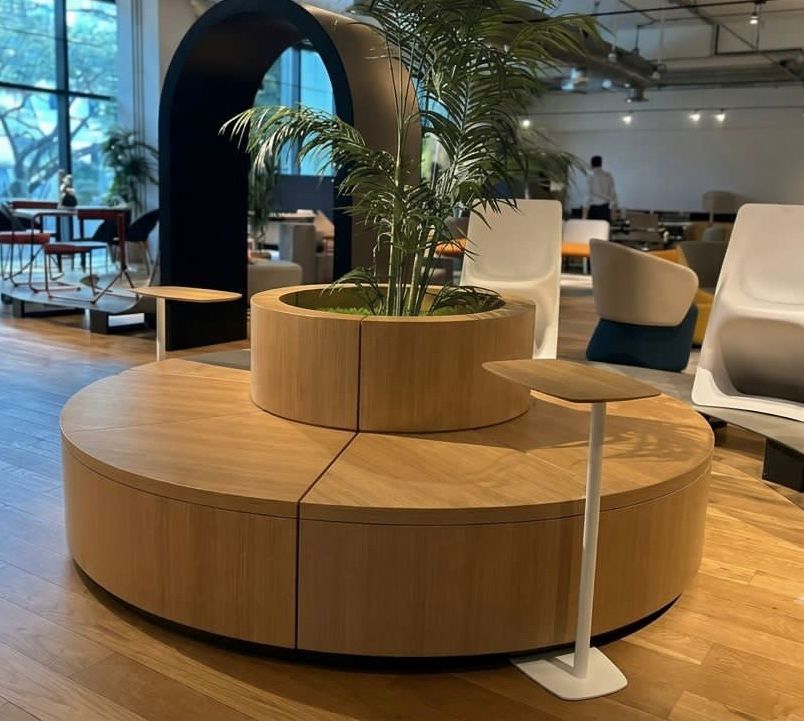
Fully Customisable Carpentry Solutions
OUR SERVICES
What We Offer
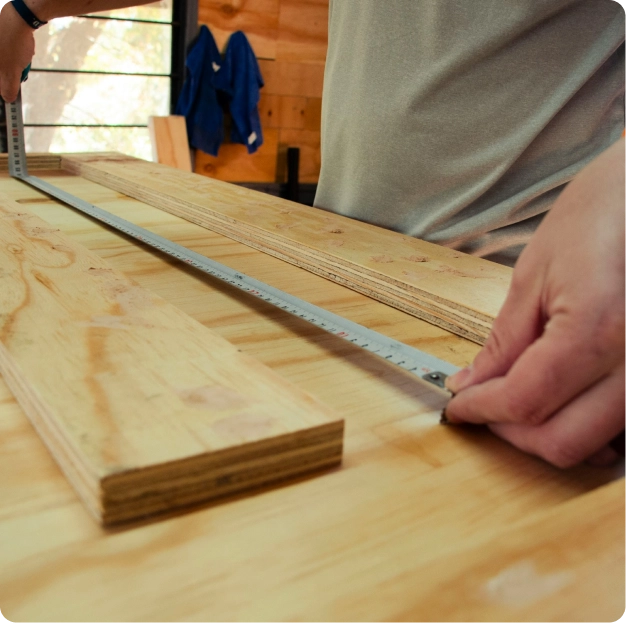
Custom Carpentry & Built-Ins
Architectural space where craftsmanship shapes culture.
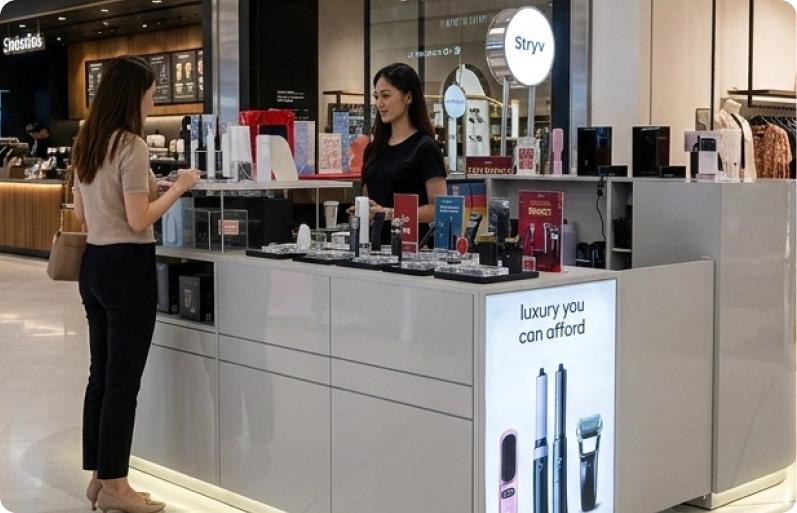
Corporate & Retail Stores Makeovers
Eye-catching retails spaces crafted for high-impact presence.
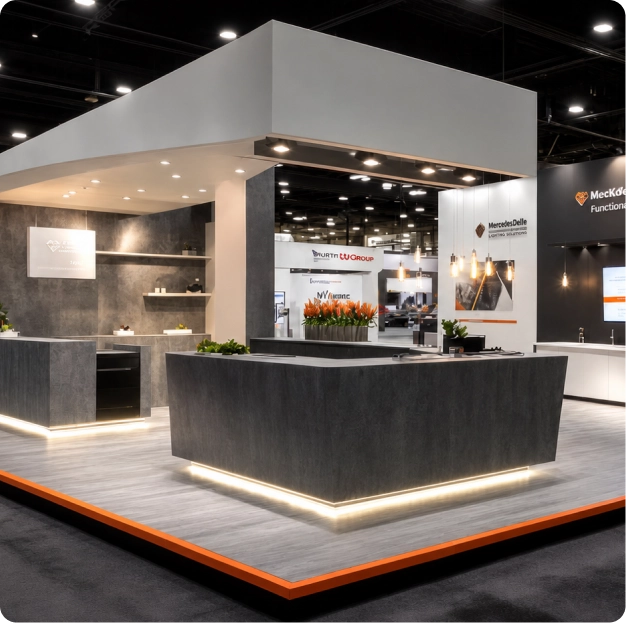
Booths & Pop-up stores
Refined spaces designed for collaboration and flow.
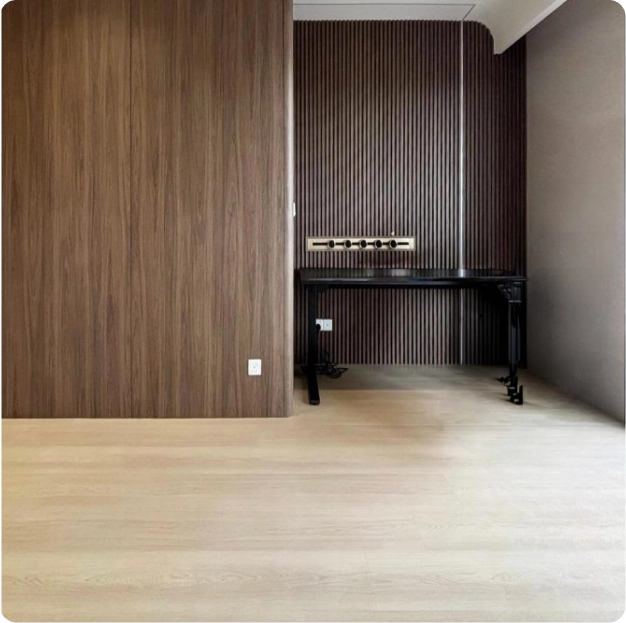
Flooring works
Durable, stylish flooring for every space.

Cabinet & Storage solutions
Bespoke story solutions balancing durability, comfort, organization.
OUR PORTFOLIO
Built with Purpose.
Structured with Pride.
Transforming layouts into living structures through passion and precision.
Town Hall
Our town hall carpentry project is designed to be the architectural heart of an office, where ideas take root and culture is built.
We redefine the centre of gravity through our superior craftsmanship and woodwork. With our precision joinery, we structure the future of a workplace that aligns a brand with their vision and principles.
The Urban Amphitheater
Our town hall carpentry project is designed to be the architectural heart of an office, where ideas take root and culture is built.
We redefine the centre of gravity through our superior craftsmanship and woodwork. With our precision joinery, we structure the future of a workplace that aligns a brand with their vision and principles.
The Oasis Hub
This townhall centerpiece features a wooden circular island, which is specially customized to encourage 360-degree interaction. It provides comfort and a touch of indoor environment with its soft tone and integrated central planter. Accompanied portable height-adjustable tables, the space can be transitioned effortlessly from a casual waiting area to a productive zone for collaborative work.
The Modular Nexus
This project focuses on high flexibility and geometry using a mix of wooden seating and sculptural serpentine sofas and bold-coloured chairs. The space can be easily recon- figured to fit different group sizes for both formal presentations and informal networking.


Kitchen
Kitchen is too limited for your culinary passion?
We solve space challenges by maximizing your space without compromising on elegance. We specialize in unique cabinetry and meticulous-fit pantries tailored to your lifestyle.
To us, kitchen is the heart of home, so we are here to give it a pulse through our architectural centerpieces. We craft the backdrop for your family’s best memories whether it’s a sleek minimalist finish or modern feel.
The Stealth Workspace
Our space-saving masterpiece features an integrated slide-out dining table. When not in use, the table can be slid in seamlessly into the cabinetry for compact living.
The Cantilevered Extension
This project showcases a sleek and extendable timber breakfast bar that stays tucked away to keep the kitchen organized. It’s an ideal solution for a quick meals or an extra prep station.
The Smart Access Pantry
This design maximizes deep base cabinets by utilizing heavy-duty pull-out baskets and soft close mechanism. With tiered wire shelving every element is easily visible and accessible.


Storage
Storage shouldn’t just be functional but seamless. Whether you are organizing a busy office or a growing household, the right storage is the foundation of creating a productive environment.
Our bespoke storage solutions are specially built to bridge the gap between professional durability and lifetime comfort. We are committed to provide intelligent cabinetry that eliminates clutter and stands up to the demands of high-traffic offices or active homes.
The Perimeter Platform Storage
This project utilizes under-window space by creating a low-profile storage bench. It features flush-mounted top panels that open to reveal deep storage compartments, perfect for stowing office supplies or personal items. By running the length of the window wall, it provides a clean and continuous surface that doubles as an informal seating ledge or a display area for accessories.
The Recessed Concrete-Finish Cabinetry
This storage solution features a sophisticated built-in wall unit with a textured, concrete-effect finish. By pairing minimalist and handle-free wardrobe doors, it balances concealment and display with a recessed shelving niche. The slim timber shelves adds a warm contrast to the industrial grey tones, creating a professional and architectural look that blends seamlessly into the office wall.
Full Height Storage Wall
Designed for corporate office interiors, featuring a seamless upper tier for concealed archival storage and a lower tier equipped with minimalist low-profile door pulls. Bisecting an integrated glass-enclosed display, it is engineered to beautifully showcase company milestones and corporate awards while maintaining an ultra- clean architectural profile.
Executive Office Amenity Suite
A premium full height tailored office cabinet designed to streamline office utility and storage. Featuring a seamless handle-free recessed central alcove customized for high-volume printing equipment. With dedicated zones specially built for paperwork and office tech, we keep essential workflows organized and visually clutter-free.


Retail
We transform empty floor space into eye catching retail booths or stores that are specially designed to stand out during high foot traffic.
We provide superior craftsmanship and end to end pop up stores solutions, giving you a polished storefront that leaves a lasting impact. We are dedicated to deliver the structural backbone for your commercial success and revolution.
The Tech-Integrated Concierge
We create welcoming yet professional service point
by combining sleek and rounded cabinetry with a warm timber work surface.
It is specially designed for high functionality with integrated tablet mounts and lighting to illuminate products. Ideal for retail who seeks versatile storage and also floating appearance that draws eyes.
The Curated Modular Kiosk
This retail project features a series of highly adaptable display modules designed for wellness and lifestyle brands. Each unit utilizes premium gloss-grey finishes and soft, radiused corners to create a sophisticated, approachable presence in high-traffic environments.


Lounge
A corporate lounge is where spontaneous conversations and professional collaborations take place. We believe that an exceptional lounge is all about the flow of the room.
Hence, we promise to deliver lounge carpentry solutions that transform under-utilised square footage into the social anchor of your workplace. We focus on creating intuitive landscapes with wood finishes, that feel like high-end retreat. From wall features to custom-contoured benches, we build the refinement your team deserves.
The Acoustic Privacy Pod
This lounge design features high-back soundproof partitions to create a semi-enclosed environment in an open-plan office. The vibrant seating offers a high-energy contrast to the neutral lounge. We transform under-utilized areas into high-value breakout zones for informal meetings and discussions.
The Creative Commons
This multi-functional zone features extensive custom cabinetry in signature wood palette and integrated workstations.
The design incorporates tiered shelving and natural green acoustic trees, creating an imaginative environment that balances structured storage with open areas for team interaction.
The Sculptural Serpentine Lounge
This customised seating island serves as a sophisticated focal point for transitional spaces. It is perfectly finished with recessed gold-toned kickplate, providing floating luxurious aesthetic. It is an ideal hideout for casual business talk or waiting zone in high traffic areas.
The Panoramic Perch
This high-bar lounge maximizes natural light and city view by spanning the window wall with a counter.
The plants are added as a nature element, softening
the industrial glass-and-steel surroundings. Paired with
high bar stools, this space serves as an touch-down
spot for relaxing coffee breaks or focused solo work
with a view.


Flooring
Flooring sets the stage for every step and movement in your space. Elevate every quality step of yours.
We craft surfaces that balance durability with aesthetic appeal, ensuring every room feels cohesive and purposeful. From sleek office tiles to warm residential planks, our flooring solutions provide the foundation for both function and style, anchoring your interiors with lasting quality.
The Natural Pathway
This installation features a seamless transition between dryback flooring and vibrant synthetic turf. Dryback flooring offers enhanced durability and high water resistance, making it ideal for large spaces with heavy furnitures. It is also a cost-effective and low maintenance option, as it does not lift or shift over time.
It is often chosen by corporates or home users who wish to maintain clean and modern aesthetic during high traffic scenarios.
The Executive Oak Suite
This project features premium light oak flooring with a subtle, matte finish that brightens the interior. The wideplank installation creates a sense of continuity and space, perfectly complementing the rich walnut wall paneling and dark fluted accents.
It is a high-end solution designed for executive offices or
modern home studies where a balance of warmth and
professional minimalism is required.
The Classic Timber Gallery
We utilize medium-toned dryback flooring to anchor a long and open-plan corridor. The seamless transition between rooms and the matching wood-grain floor provide a cohesive architectural look. It is specially designed for durability and timeless appeal.
This versatile flooring choice offers a resilient surface that maintains its natural aesthetic across residential hallways or commercial retail spaces.


PROCESS
Your Dream Space,
Step by Step




PARTNERED WITH
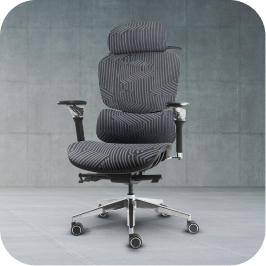
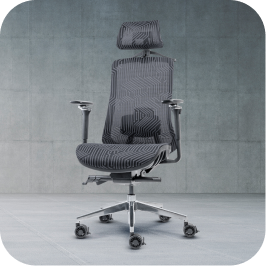
Alterseat
Built for the Best














Let’s Calculate Your Space
Not sure how big your renovation project is? Use our simple square feet calculator to estimate your space in just a few clicks. It’s the first step towards planning your dream space.